Get $2,147 Cash Back
LOT 29 - 46 HAROLD WILSON LANE, Richmond Hill — listed at $858,990. Earn buyer cashback at closing. No catches, just more money in your pocket.
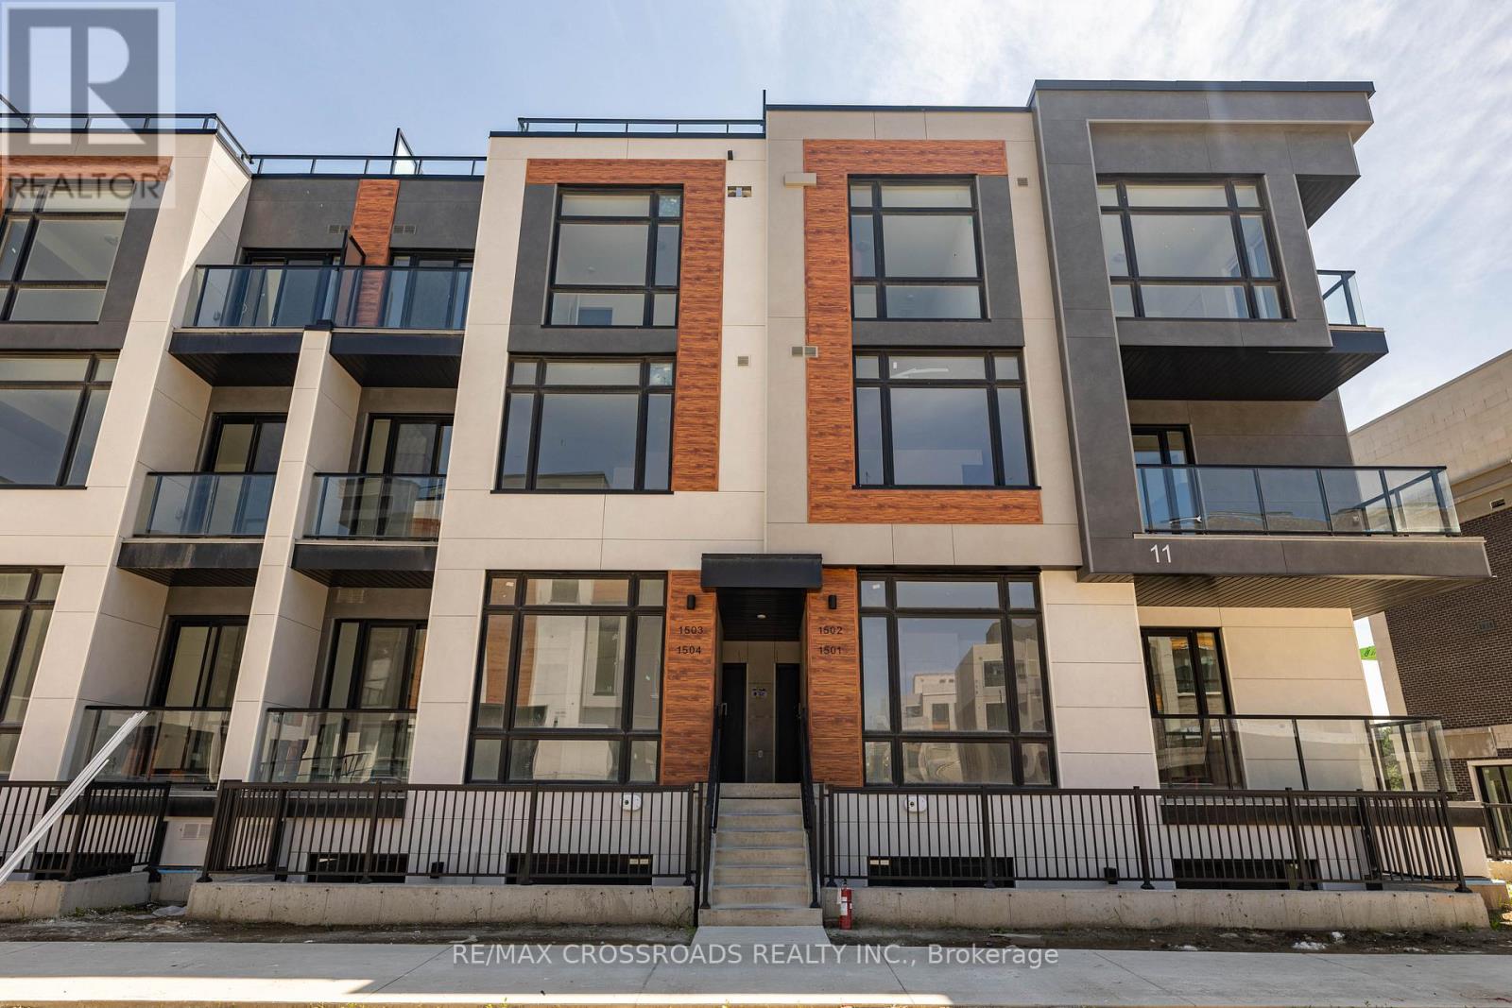
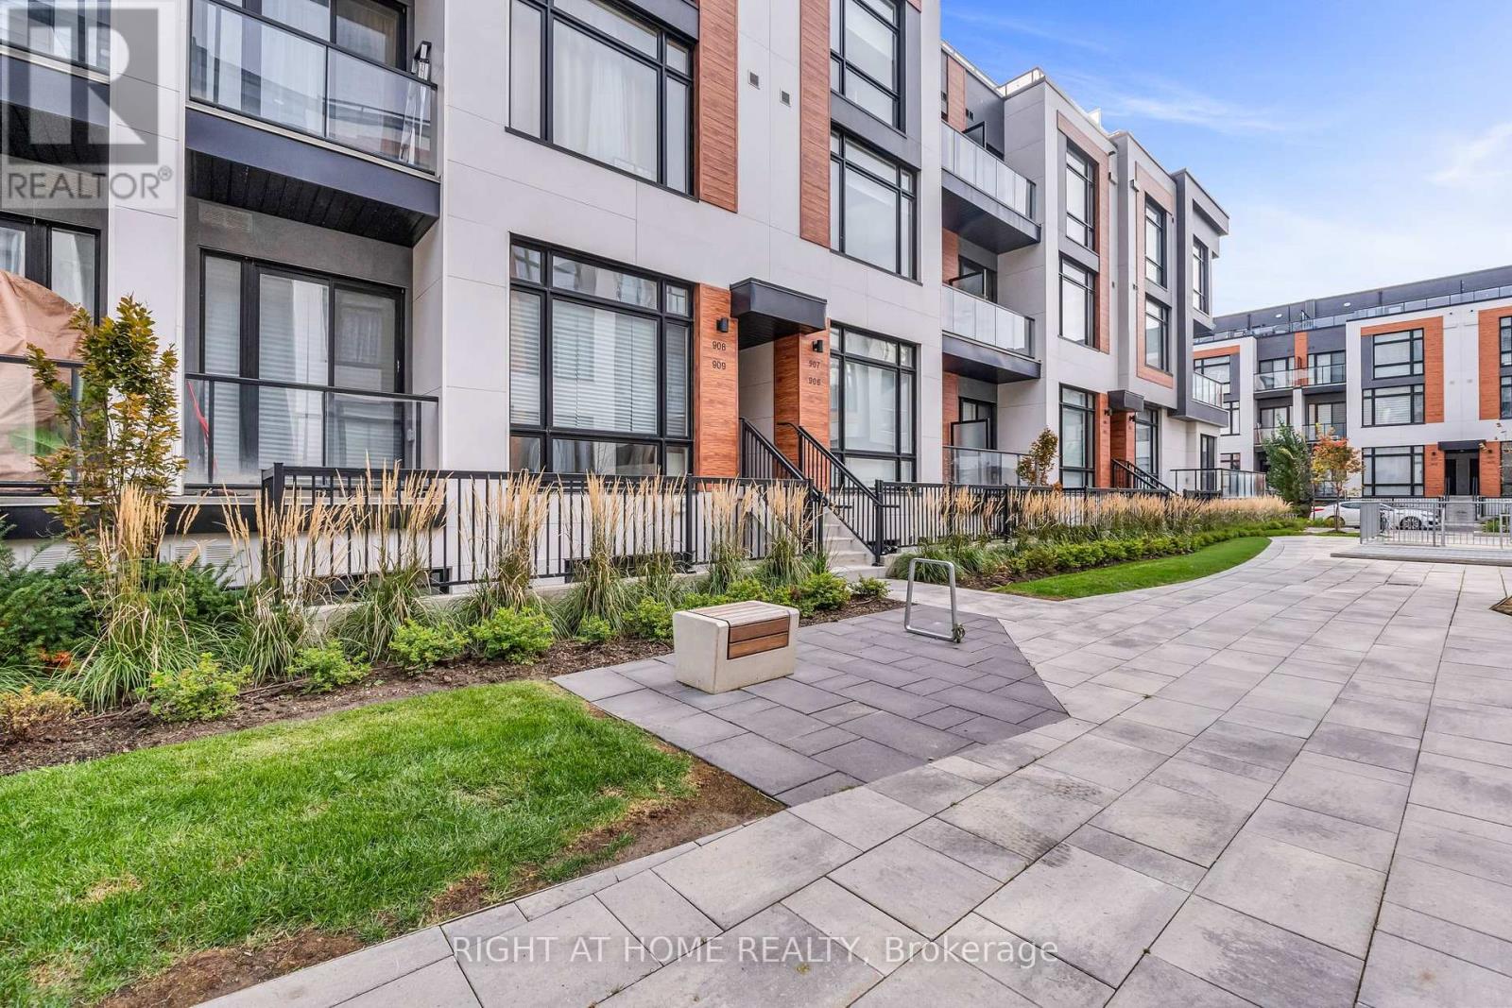
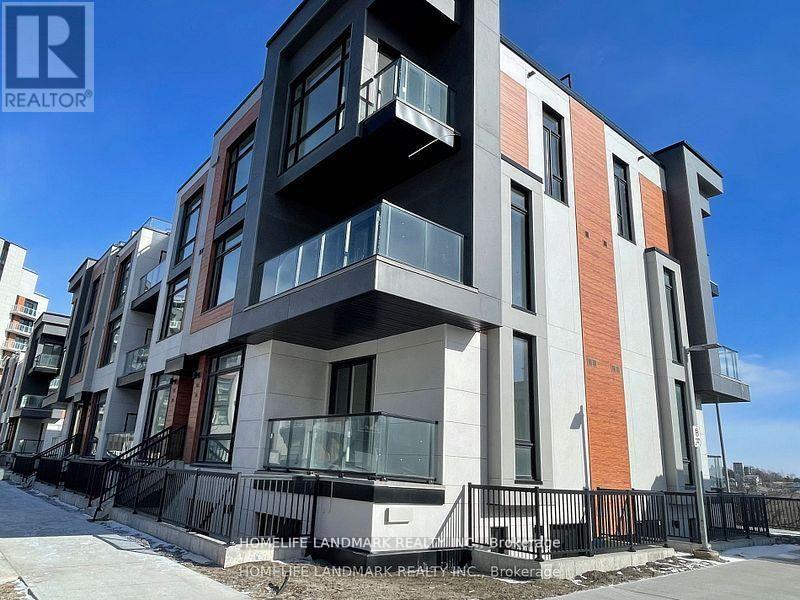
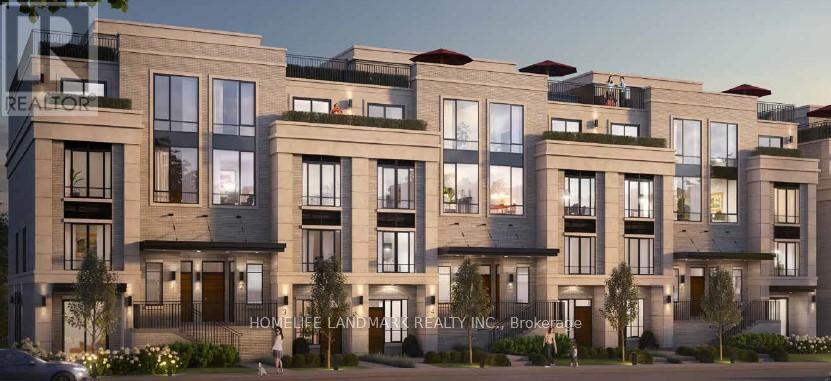
Live Beyond Ordinary in Townsquare: A Masterpiece of Modern Luxury by OPUS Homes. This stunning 3-storey townhome by the BILD Builder of the Year (2024 & 2021) offers unparalleled curb appeal and a meticulously upgraded interior. Experience a completely carpet-free home featuring Tier 3 "Asheville Oak" laminate throughout all levels. The chef-inspired kitchen is a showstopper, boasting two-tone "Vermont Black" cabinetry, a decorative contemporary hood with a 500 CFM fan, and premium Darton Quartz countertops. The space is finished with an upgraded Silgranit sink, Moen matte black faucet, and a sleek 4x16 Soho Canvas White backsplash. Throughout the home, 9' ceilings and 8' tall doors are accented by upgraded matte black hardware and a custom lighting package, including LED pot lights in the Great Room and kitchen. The spa-like principal ensuite is fully upgraded with 1" hexagon mosaic shower flooring, while Ensuite 2 also features premium 12x24 tiles and upgraded cabinetry. Thoughtful architectural details like the Windsor Oak handrails with iron pickets complement the triple-glazed windows and eco-conscious features, including a solar panel conduit, fresh home air exchanger, and EV rough-in. Embrace the OPUS lifestyle in this future-proofed, designer-finished home! (id:60164)
| Room | Level | Dimensions |
|---|---|---|
| Foyer | Lower level | 1.68 x 2.64 meters |
| Bedroom 2 | Upper Level | 3.13 x 3.35 meters |
| Primary Bedroom | Upper Level | 3.3 x 4.42 meters |
| Great room | Main level | 4.75 x 4.06 meters |
| Kitchen | Main level | 3.3 x 3.51 meters |
| Eating area | Main level | 3.3 x 3.35 meters |
Is there air conditioning?+
Yes — central air conditioning, air exchanger cooling is in place.
What's the parking situation?+
This property includes 2 spaces — Attached Garage, Garage.
Does it have a basement, and is it finished?+
Yes — Unfinished, Full. A finished basement adds meaningful living space beyond the listed square footage.
How is the space laid out across floors?+
This is a 3-storey single family. The 2 bedrooms and 3 bathrooms are typically split with living areas on the main floor and bedrooms above — confirm the exact layout during a showing.
Who is LOT 29 - 46 HAROLD WILSON LANE best suited for?+
With 2 bedrooms and 3 bathrooms, this is ideal for a couple, a small family, or as a low-maintenance investment property.
What are the ongoing costs beyond the mortgage?+
Budget for a condo/maintenance fee of $200/mo, heating is forced air, natural gas. Always verify the latest figures with your agent before making an offer — these change yearly.
Ask About This Property
Nearby Places
Searching nearby places…
Benchmark price · Updated 2026-09
Year over year
Past 10 years
Similar listings

 For Sale21 days12
 For Sale24 days14
 For Sale15 days22
 For Sale22 days20

The listing data above is provided under copyright by the Canadian Real Estate Association. While the information is considered reliable, its accuracy is not guaranteed by the Canadian Real Estate Association or getsetsold.ca. Neither getsetsold.ca nor its affiliates make any representations or warranties, express or implied, regarding the accuracy or completeness of the information presented here.